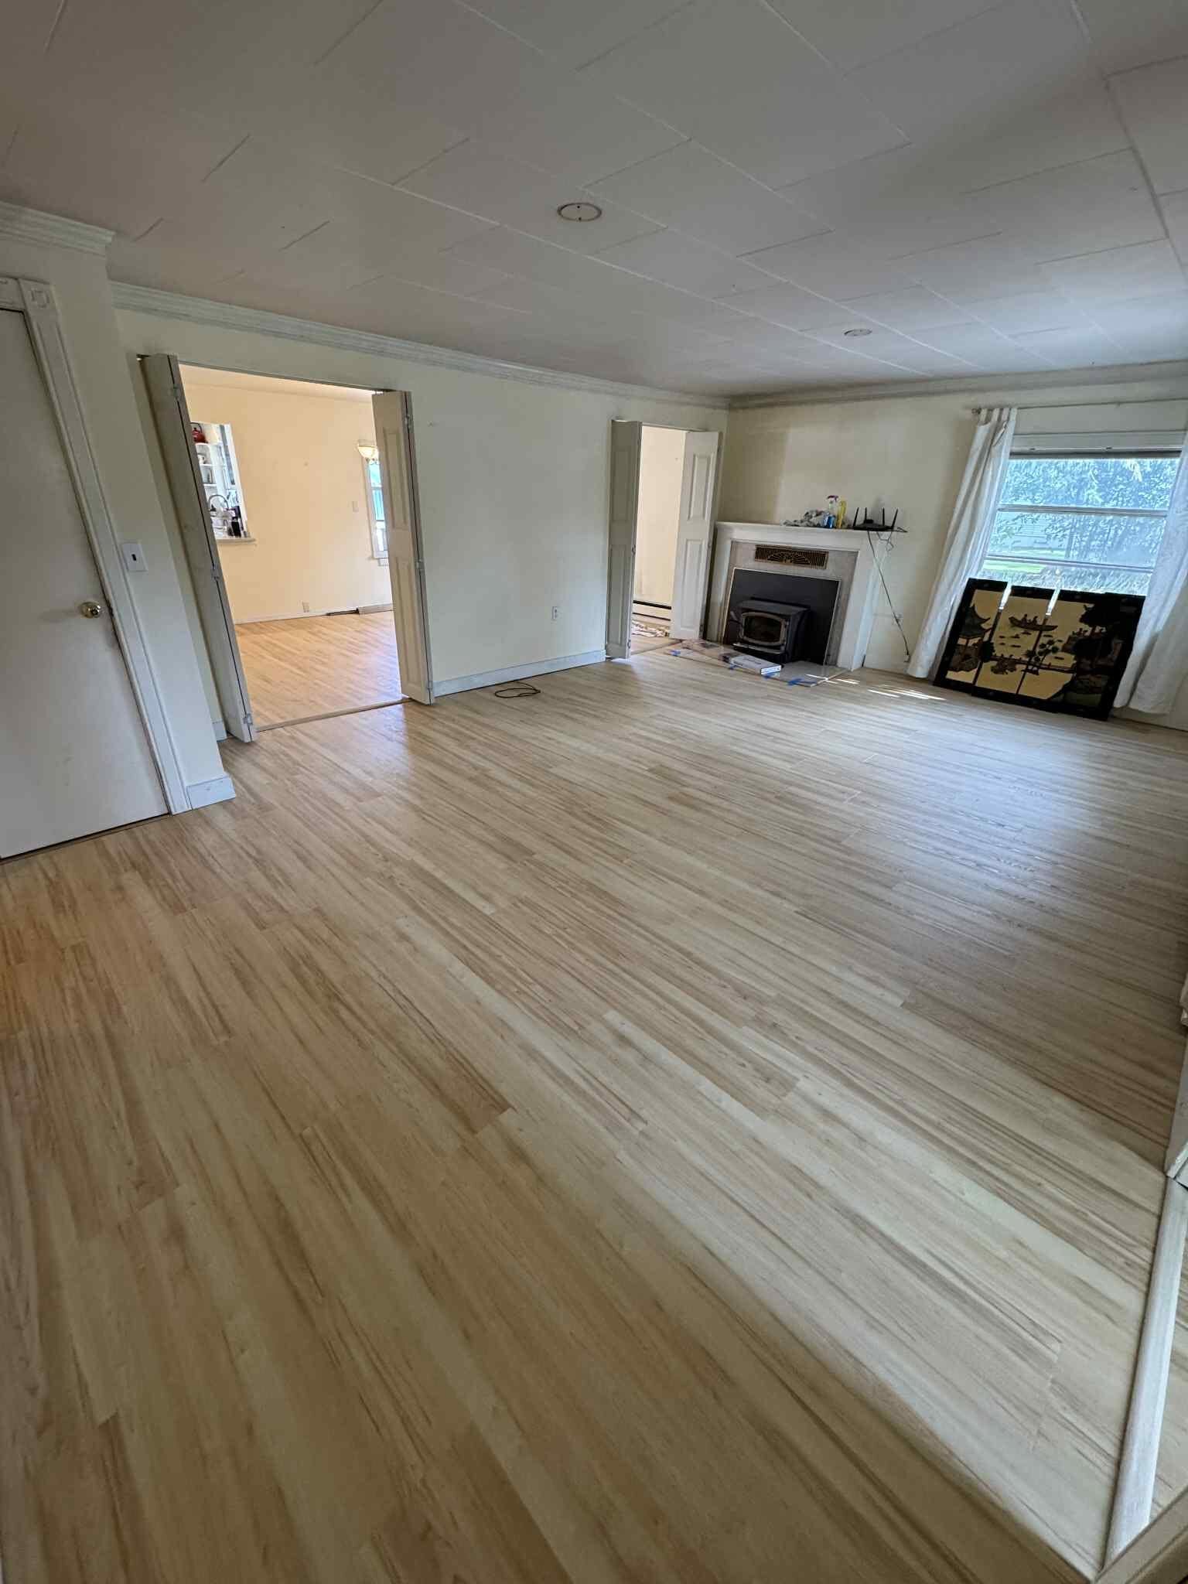
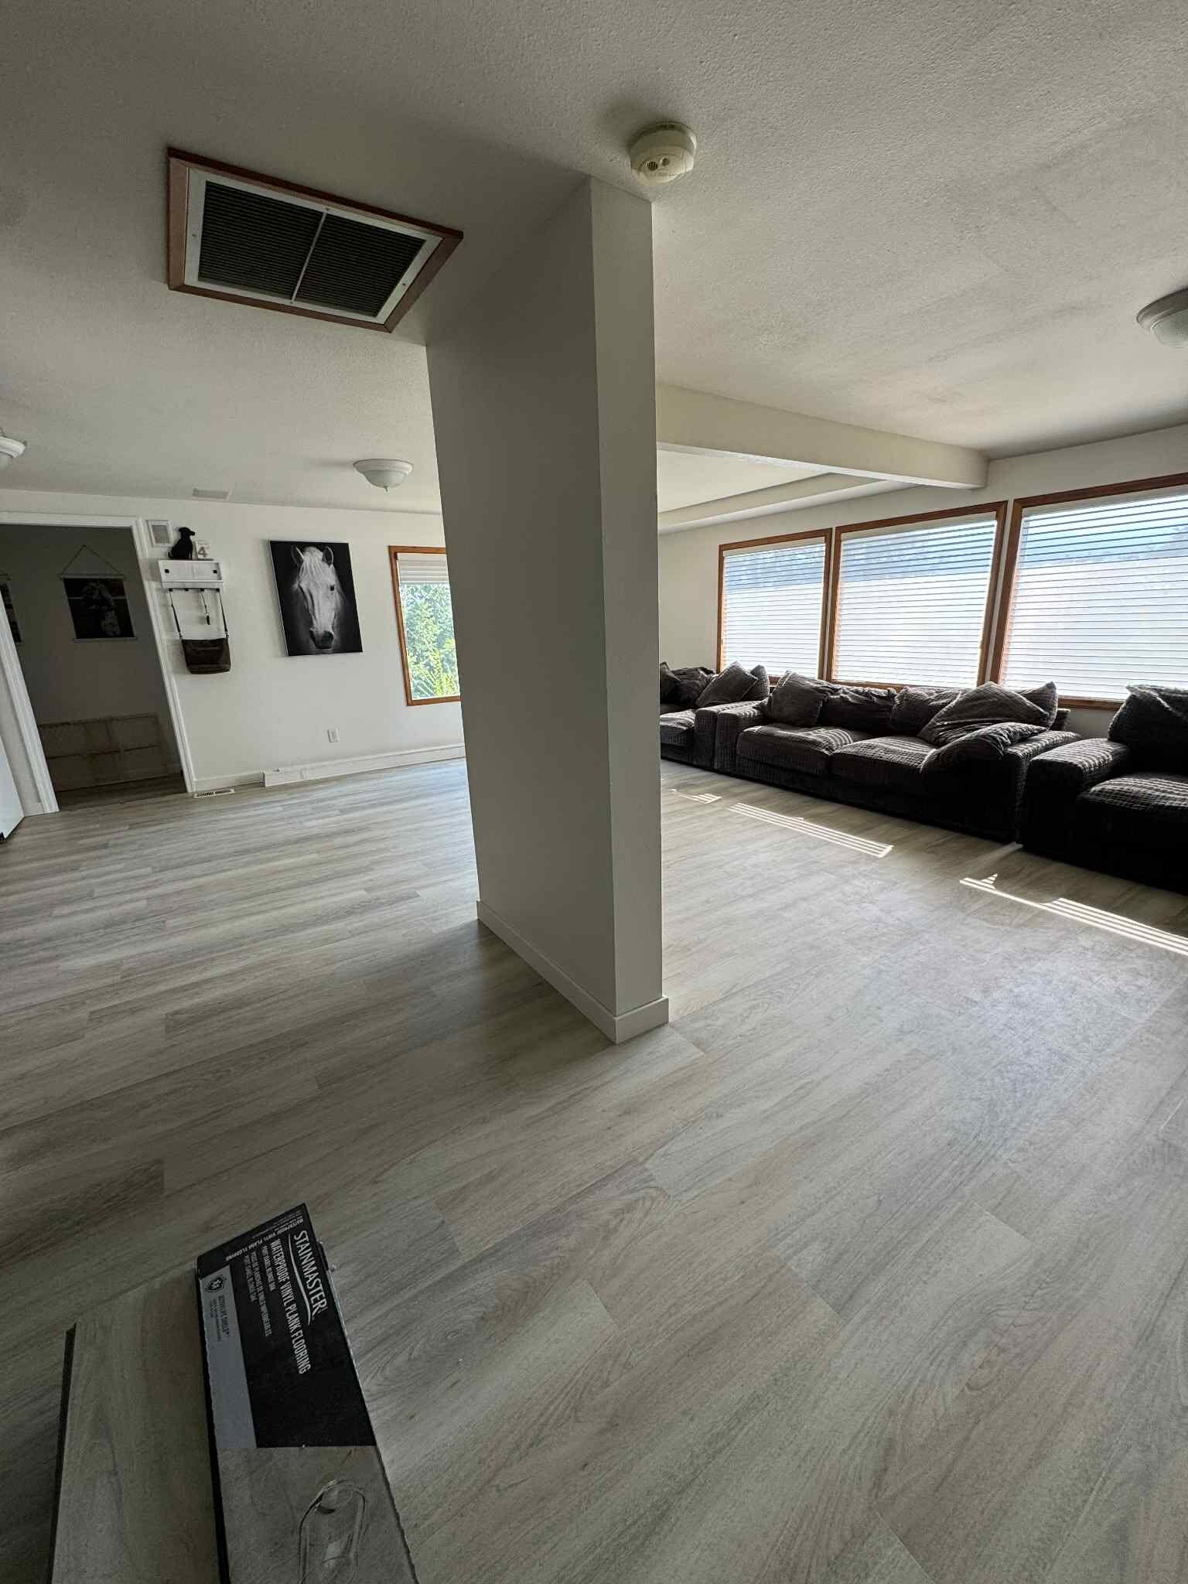
Why one continuous floor works
A continuous floor reduces visual breaks between kitchens, hallways, living rooms, and bedrooms. The home can feel wider and calmer because the eye follows one surface instead of stopping at several transitions. It also makes regular cleaning more straightforward, especially in open plans where rooms flow into one another.
Whole-home installation requires more planning than a single room. The crew needs to study the direction of the planks, long sight lines, doorway alignment, cabinets, stairs, and the height of adjoining surfaces. A layout that looks natural at the front entry should still land cleanly at the far bedroom and around the kitchen island.
Kitchens and everyday spills
Kitchens bring water, food, rolling appliances, and steady foot traffic together. LVP works well here because the plank material is waterproof and easy to clean. That does not mean water should sit unnoticed. Plumbing leaks can still damage cabinets or the subfloor, so spills and leaks should be handled promptly.
Installation details matter around dishwashers, refrigerators, islands, and exterior doors. Appliance clearances need to be checked before the finished floor height changes. Perimeter gaps must remain where required, and trim should cover them without pinning a floating floor in place.
Bathrooms, laundry rooms, and basements
Bathrooms and laundry rooms need a surface that can handle splashes and changing humidity. LVP is a useful option when the product is approved for the space and installed over a sound, flat base. Toilets, vanities, door jambs, and floor registers need precise cuts so the finished room looks intentional.
Basements add concrete, moisture, and temperature questions. The slab should be checked before material is selected. Cracks, high spots, low areas, and old adhesive can affect the new floor. Grinding and patching create the stable surface the locking system needs. Moisture conditions and manufacturer requirements also guide underlayment and product selection.
Rentals and busy households
LVP fits many rentals and active homes because routine cleaning is simple and the surface handles common spills. A consistent floor also makes room turnovers easier because there are fewer flooring types to maintain. Good entry mats and felt pads under furniture help protect the wear layer from grit and movement.
Durability still depends on product quality, preparation, and installation. A thick plank cannot correct a moving subfloor or a sharp high spot. Choosing the right wear layer and core is only one part of the decision. The conditions below the plank are just as important as the finish visible above it.
Subfloor preparation
Preparation begins after furniture and removable items are cleared. Existing flooring may need to be pulled up and hauled away. The exposed subfloor is then cleaned and checked for movement, damage, flatness, and moisture concerns. Loose wood panels can be fastened. Damaged sections may need repair. Concrete can require grinding or patching.
Large installations need consistent flatness from room to room. A low area at a doorway or a raised seam in a hallway can place repeated stress on plank joints. Addressing those conditions first helps the finished floor feel solid and allows long runs to connect cleanly.
Transitions and changes in height
Even a mostly continuous installation may meet tile, carpet, hardwood, exterior thresholds, or stairs. Each meeting point needs a transition that protects exposed edges and gives people a smooth path between surfaces. The right detail depends on height, material movement, and whether the adjoining floor will remain.
Transitions should be planned before planks are installed. That allows rows to finish at the right place and avoids narrow pieces near a doorway. Floor vents can also be cut in carefully so they sit flush and follow the plank layout rather than looking added afterward.
Baseboards complete the room
New flooring changes the relationship between the floor and the walls. Existing baseboards may be removed and reinstalled, replaced, or paired with shoe molding. Tight corners, clean miters, and consistent height give the room a finished edge. Door casings may need undercutting so planks slide beneath them instead of being notched around the face.
These details are especially visible in a whole-home project because they repeat from room to room. MG Flooring handles transitions, vents, thresholds, and baseboards along with the floor so the final result reads as one complete installation.
Living with a new LVP floor
Regular sweeping or vacuuming keeps grit from wearing the surface. Use a damp mop and a cleaner approved by the flooring manufacturer. Avoid soaking the floor, steam cleaners, abrasive pads, and products that leave a heavy waxy film. Place felt pads under movable furniture and lift heavy pieces instead of dragging them.
Sunlight can affect many interior finishes, so blinds or shades can help in rooms with strong direct exposure. Keep a few spare planks from the installation in a dry place. If a plank is damaged later, having the exact color and production run available can make a repair much easier.
Quick answers
Can LVP run through an entire home?
Often, yes. Product limits, room dimensions, stairs, and transitions should be reviewed before deciding where continuous runs make sense.
Does old flooring need to come out first?
It depends on the existing material and the new product requirements. The surface must be clean, stable, flat, and at the right height before installation.
How should new LVP be cleaned?
Sweep regularly and use a damp mop with a manufacturer-approved cleaner. Avoid steam, abrasive pads, and standing water.